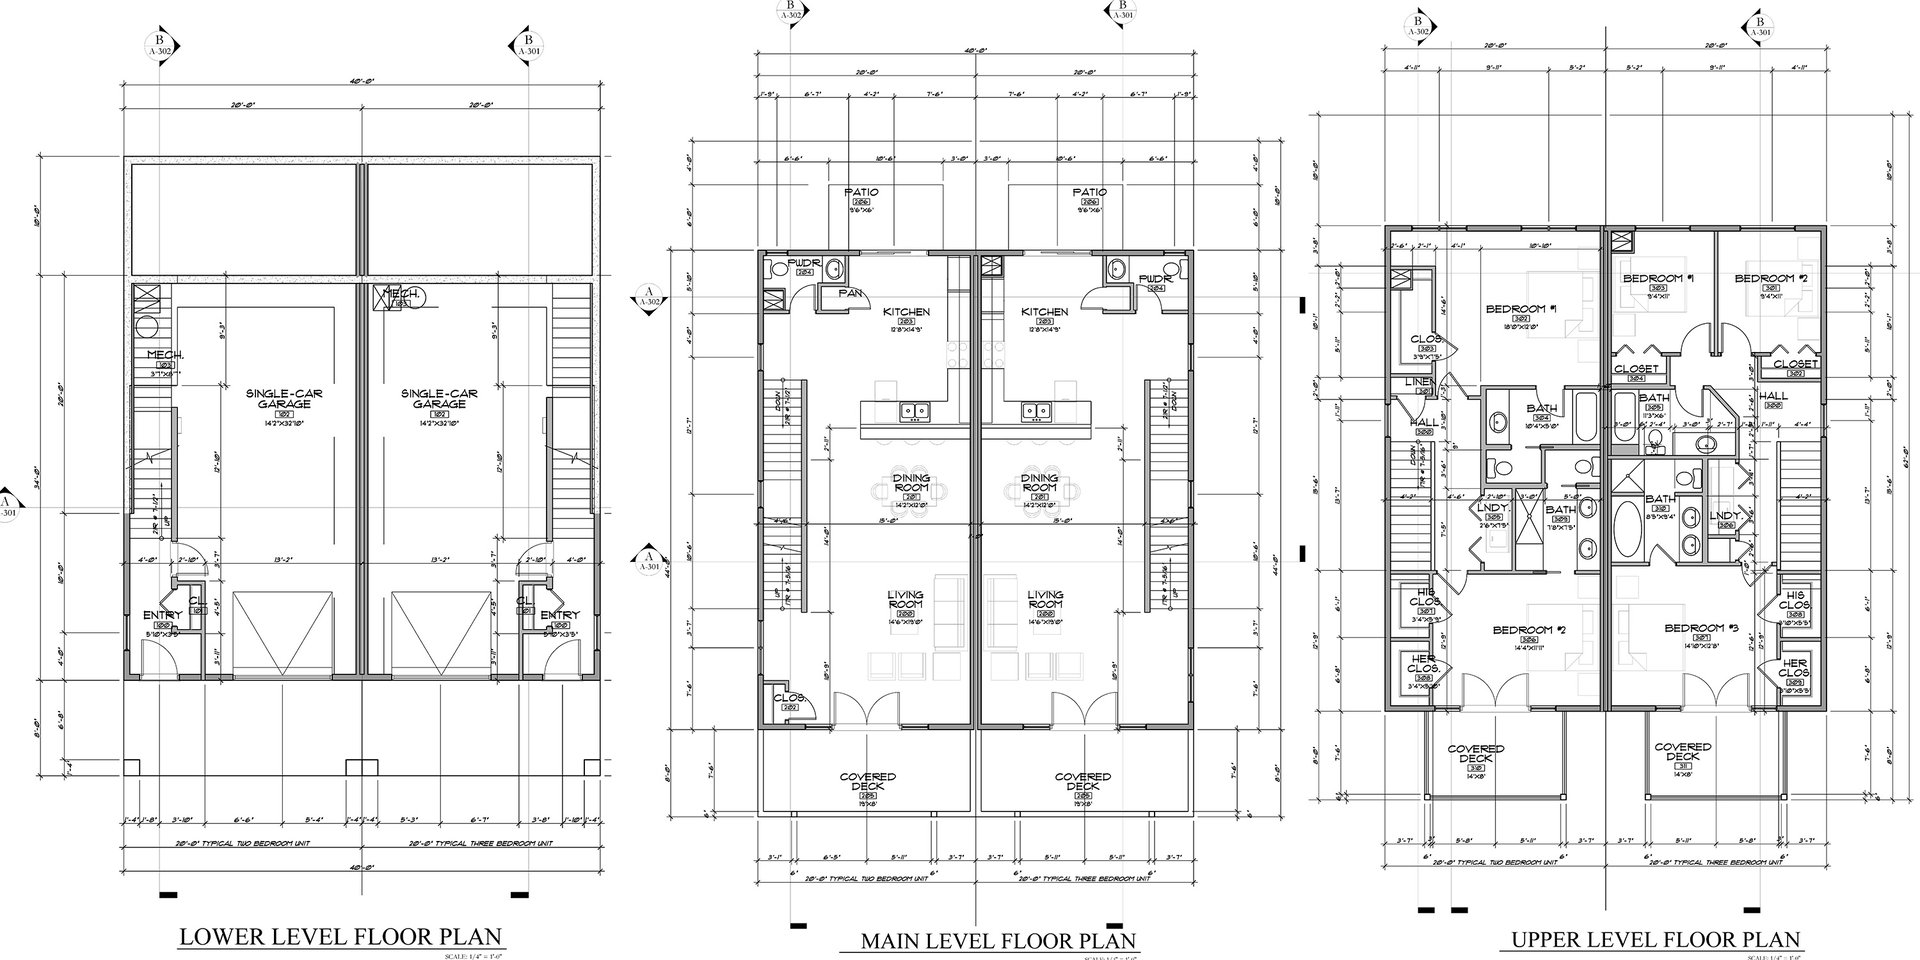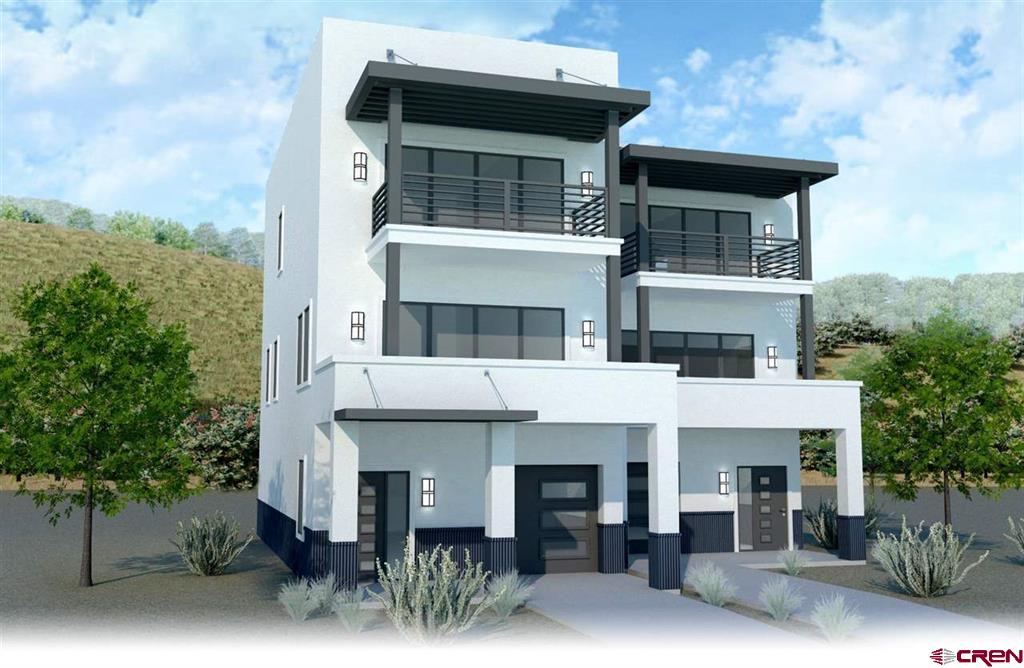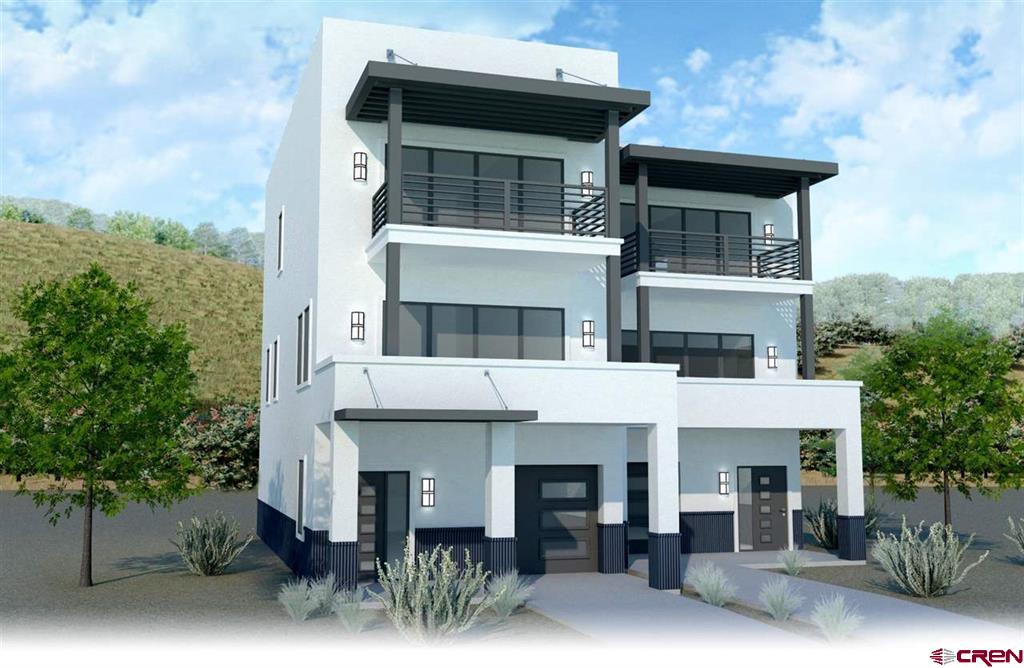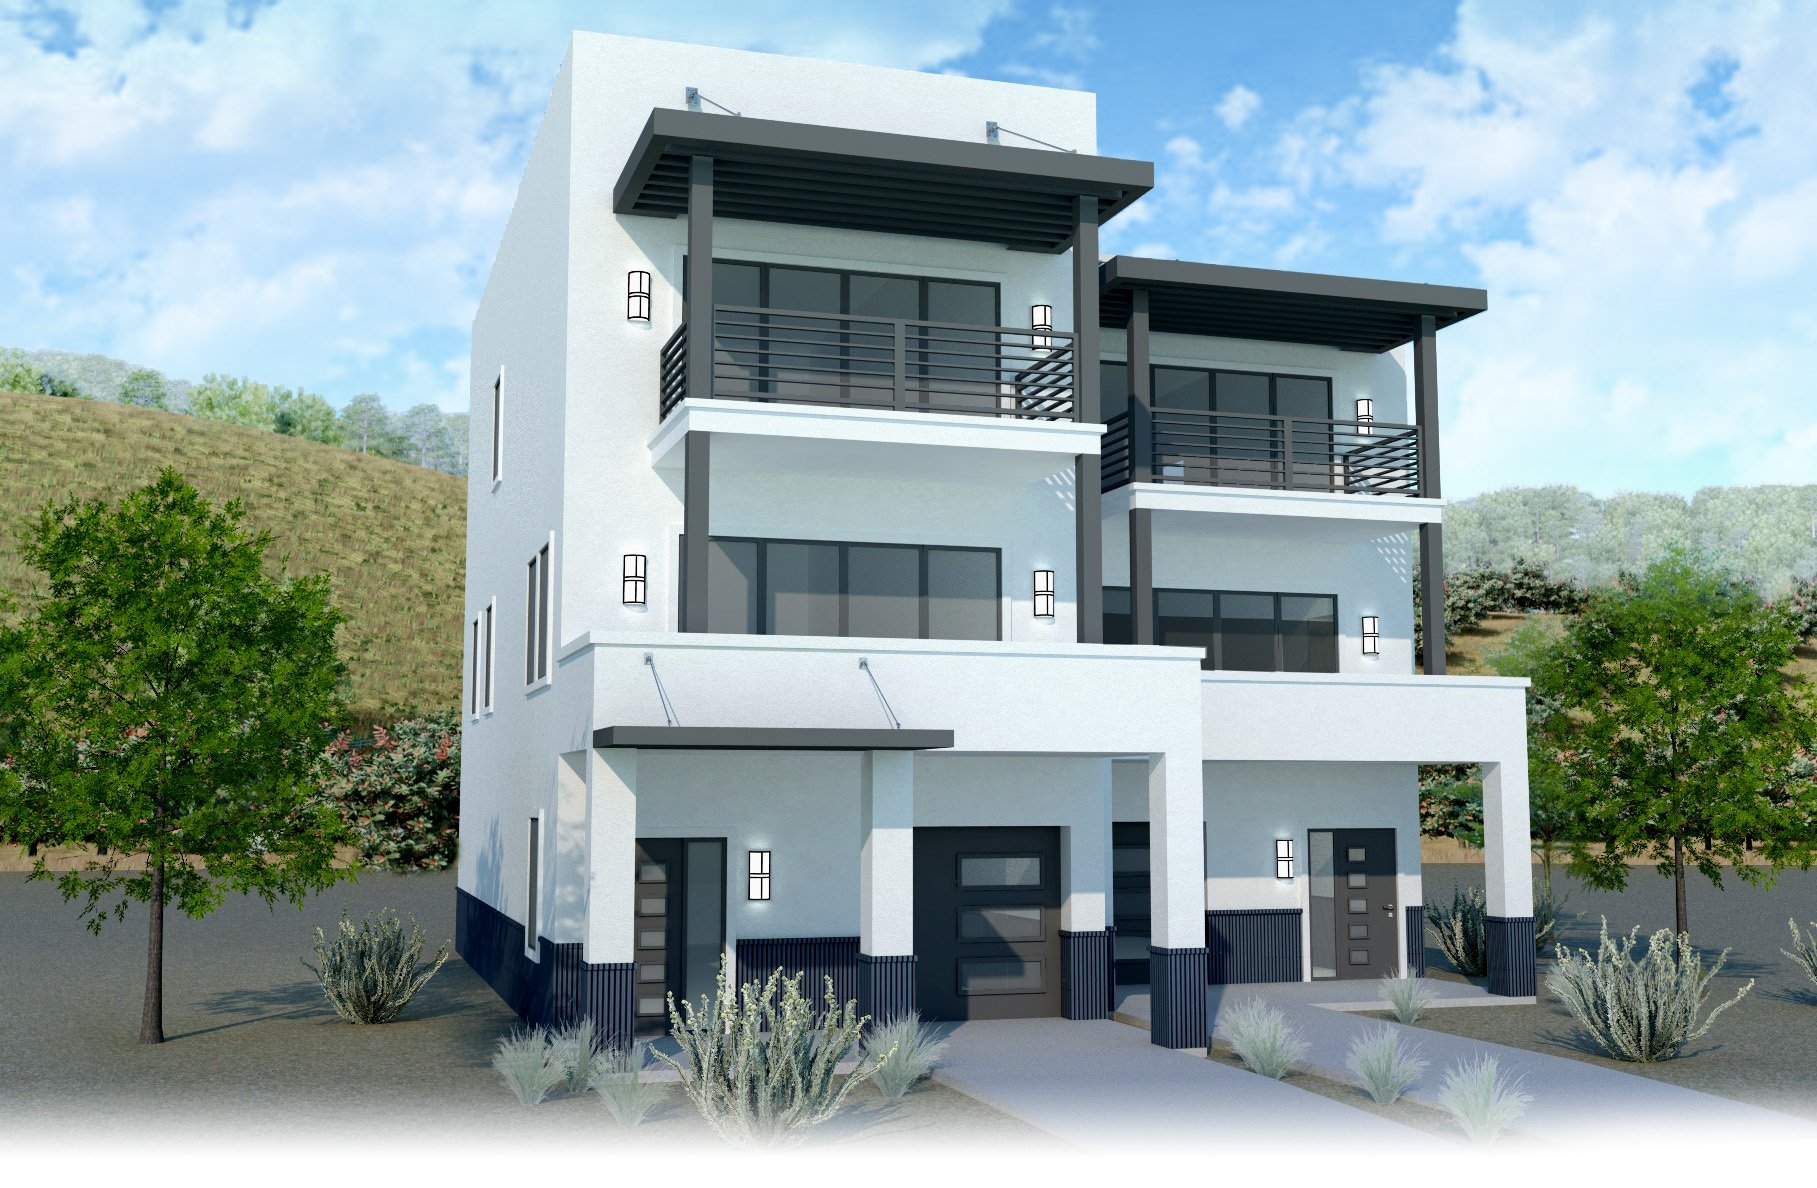
The townhome will have an amazing layout, the main level features a large kitchen that opens to the living and dining room, a large covered deck off of the living room, and a powder room. The upstairs features 2 large bedrooms both with en-suite bathrooms, and a large covered deck off of the front bedroom. The townhome is filled with high end finishes: Engineered flooring throughout the main level, granite counter tops in the kitchen and bathrooms, tile backsplash in the kitchen, stainless steel appliances, tiled floors in the bathrooms, and a tiled walk in shower in the front bedroom. Additional items to note in the home: Two large covered decks, great trail access, attached 1 car garage, spacious kitchen, and walk-in closets in both bedrooms.
Construction on these townhomes will begin upon execution of a contract between the Builder and the Buyer. Once started, the townhome will be completed in approximately 9 months.
The depiction of the site plans, building footprints, floor plans, elevations and renderings shown within the MLS are for illustration purposes only and are subject to revision by the seller.