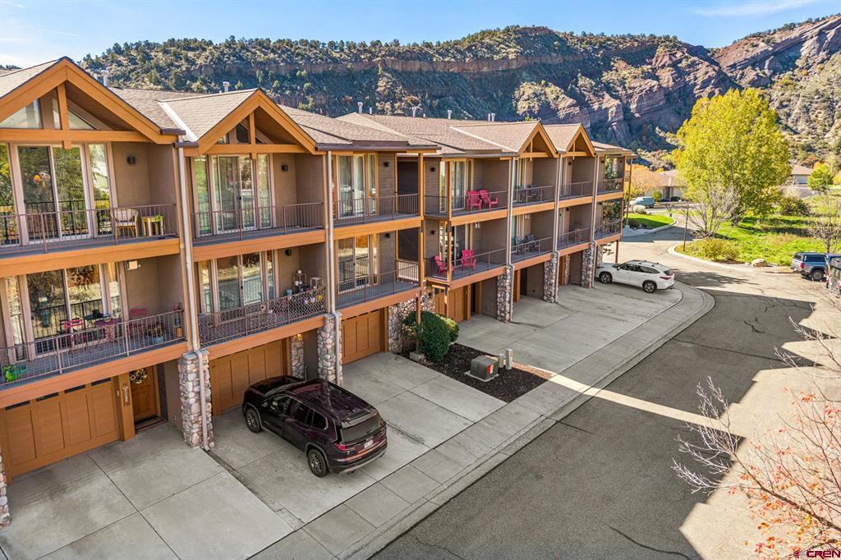
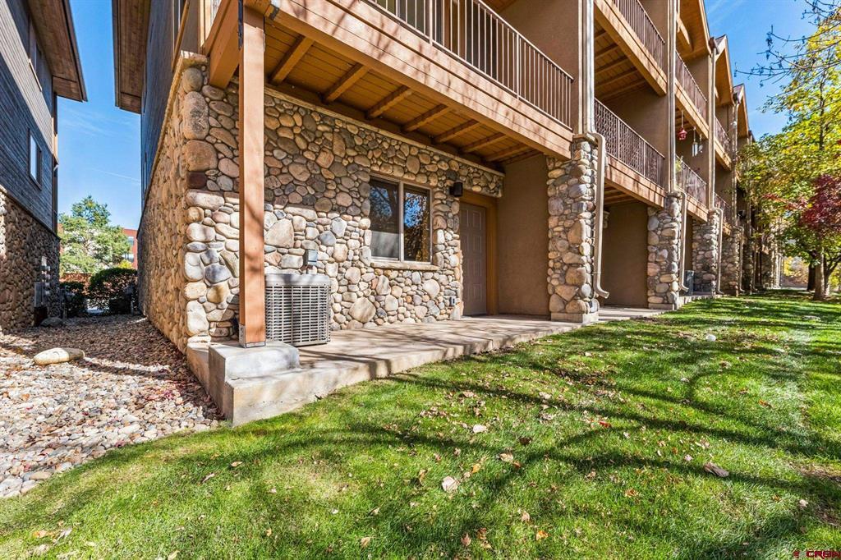
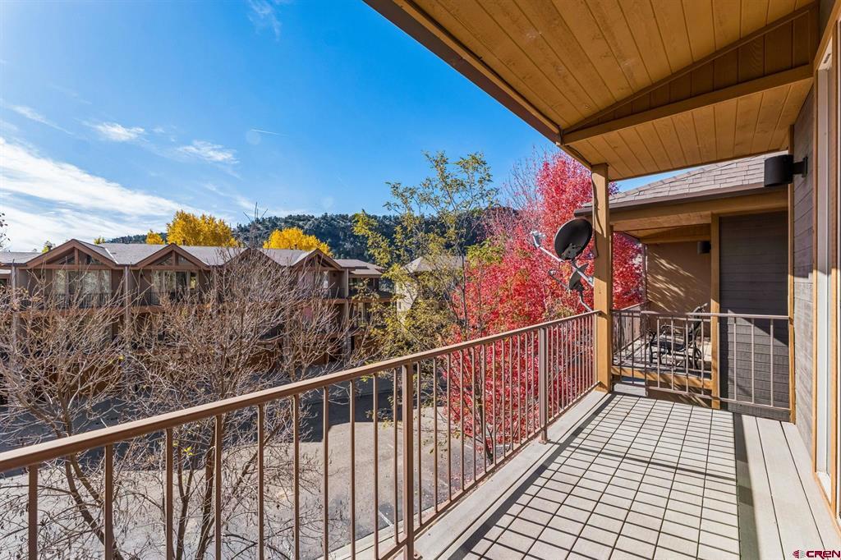
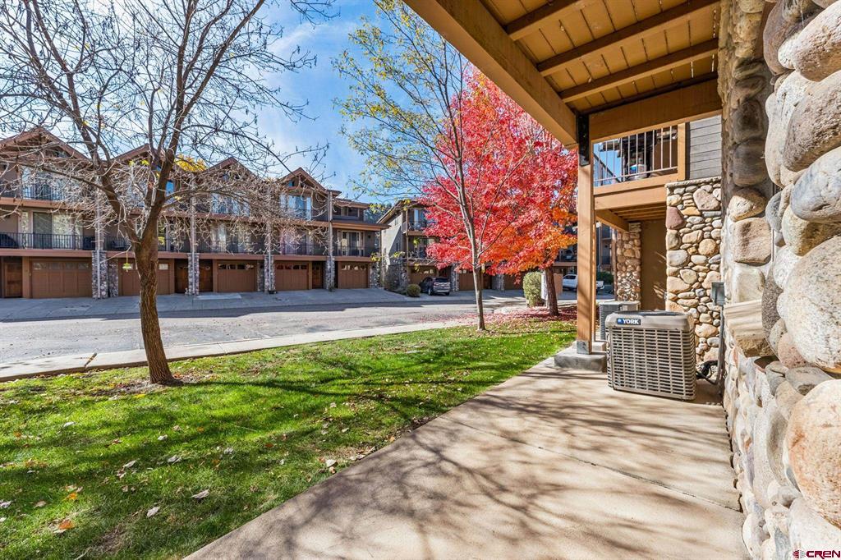
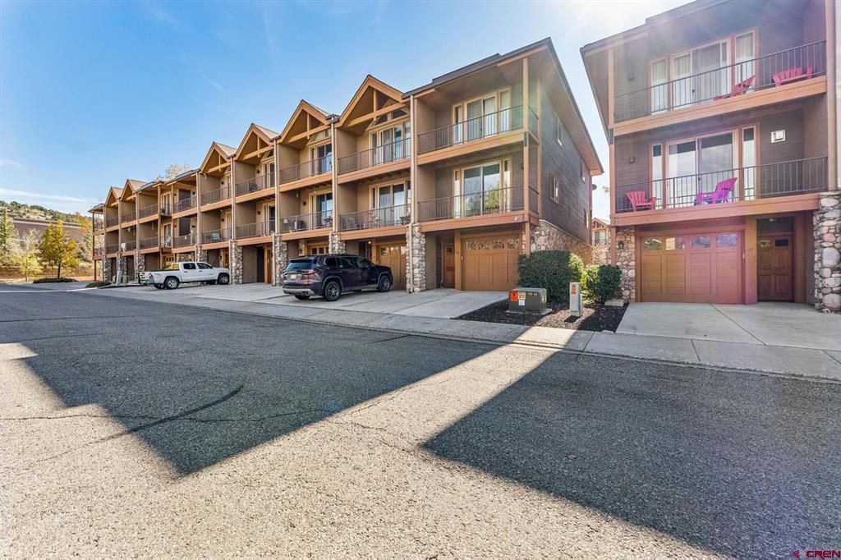
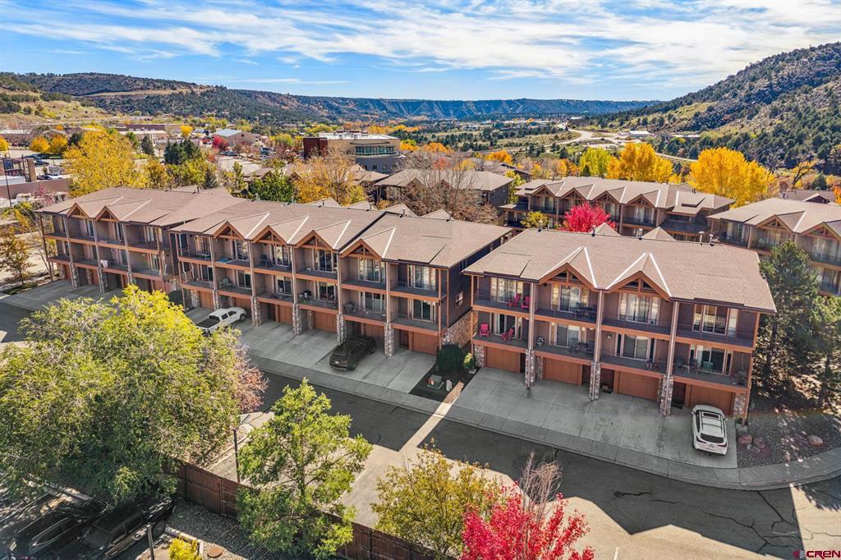
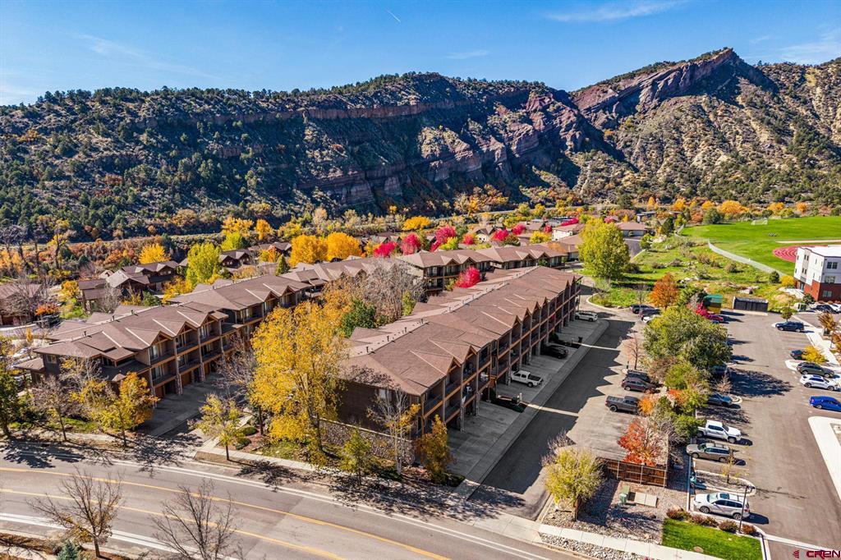
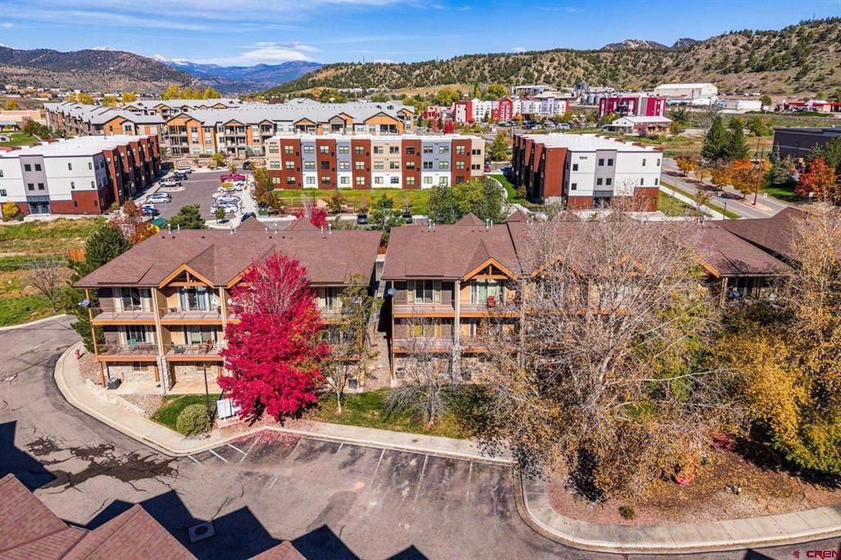
Row of attached homes with balconies and garages beneath rocky, tree-covered hills.
1295 Escalante Drive Unit: 28
SEE ALL PHOTOS
Row of attached homes with balconies and garages beneath rocky, tree-covered hills.
1295 Escalante Drive Unit: 28
Listed by Max Hutcheson with Wells Group Real Estate 970-769-7392
For Sale

1295 Escalante Drive Unit: 28

1295 Escalante Drive Unit: 28, Durango, CO 81303

$649,000
View Virtual Tour
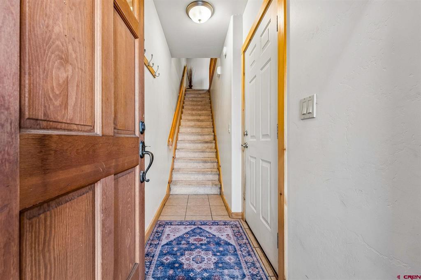
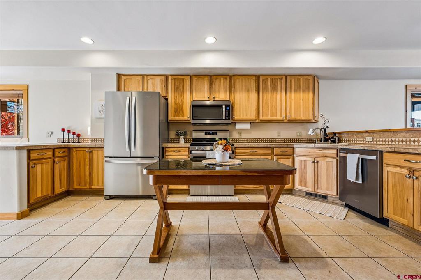
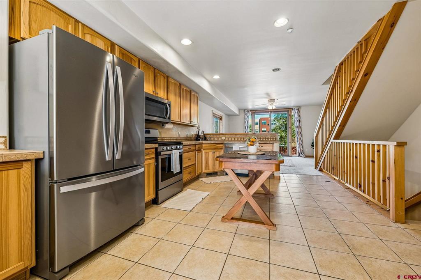
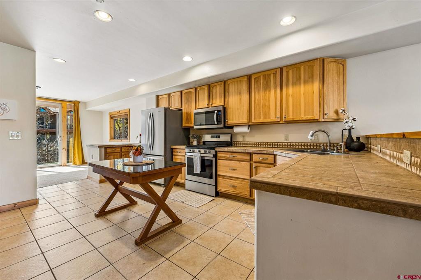
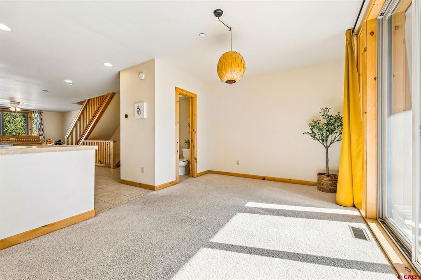
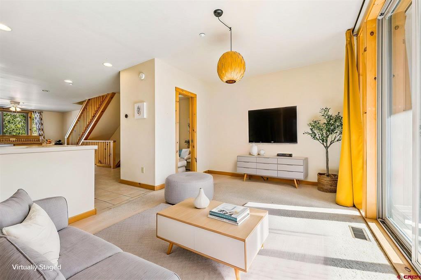
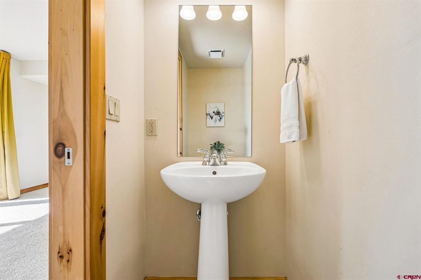
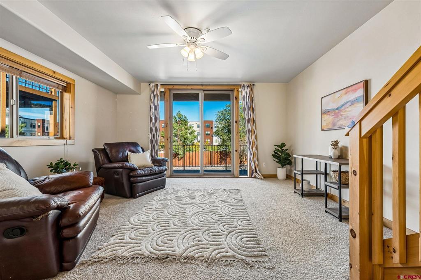
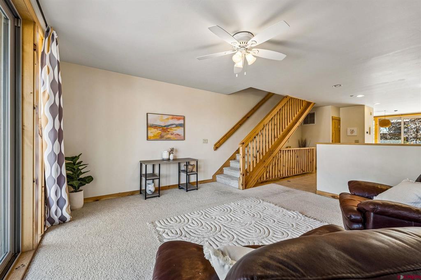
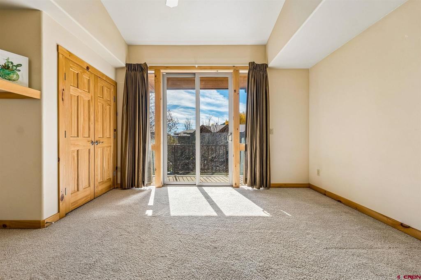
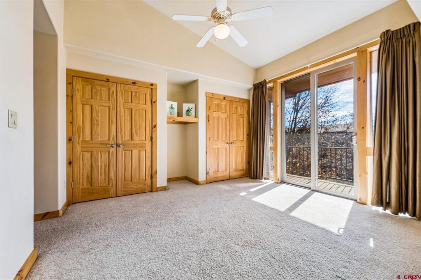
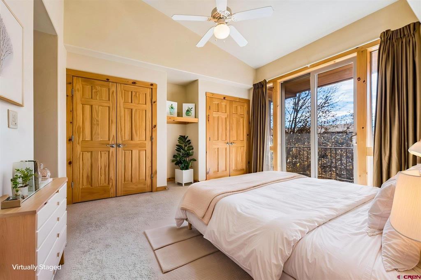
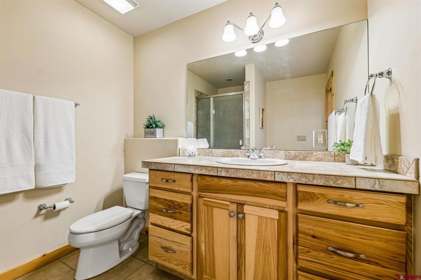
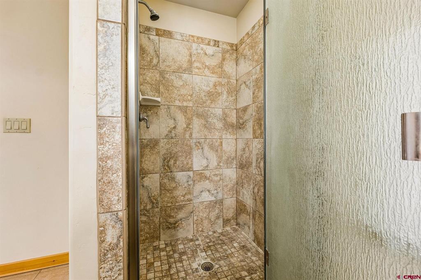
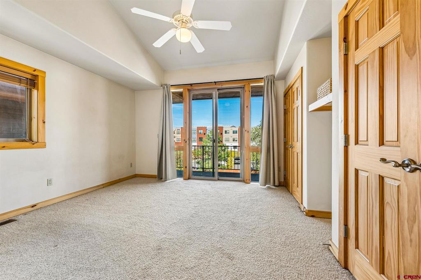
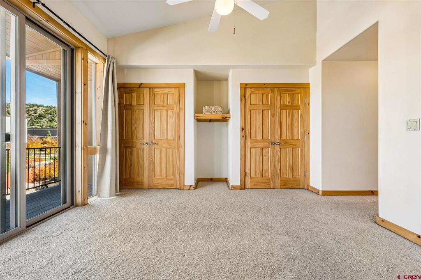
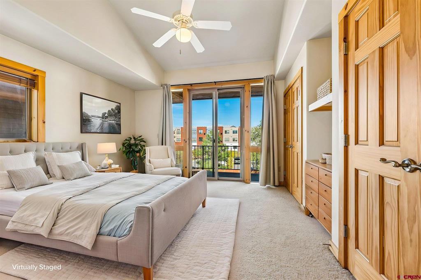
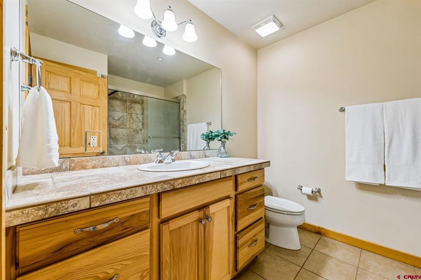
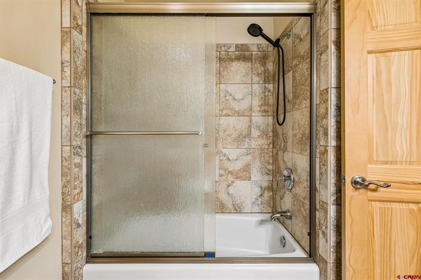
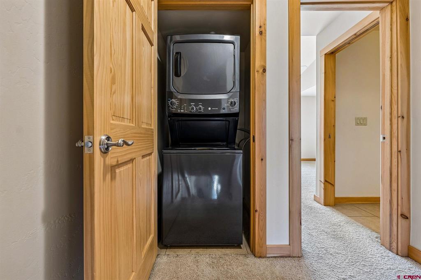
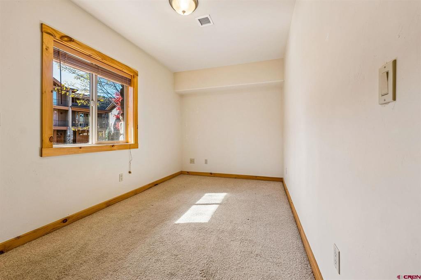
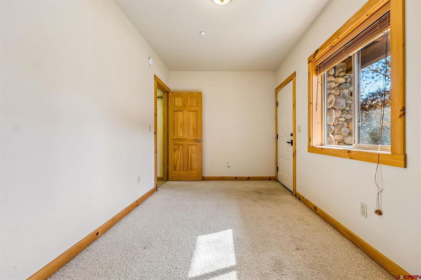
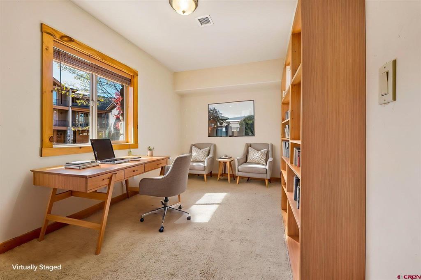
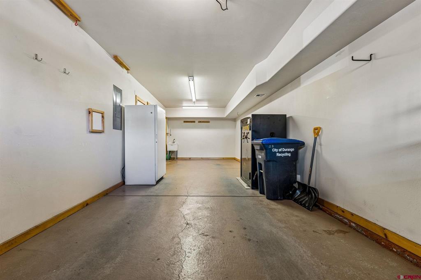
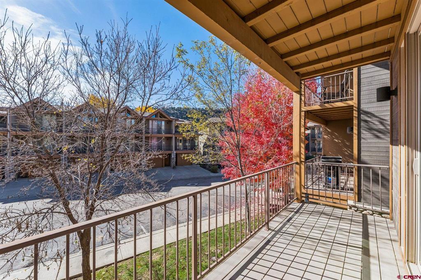
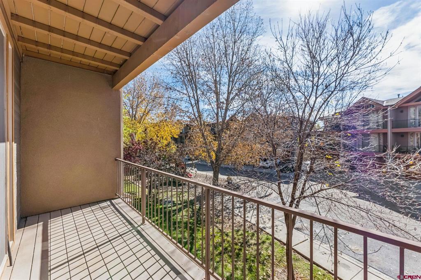
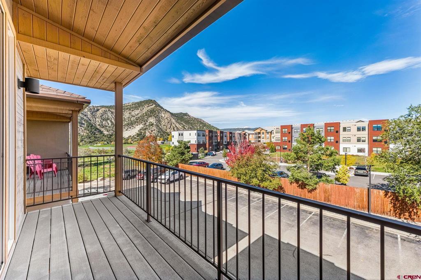
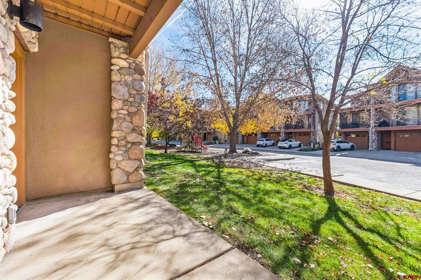
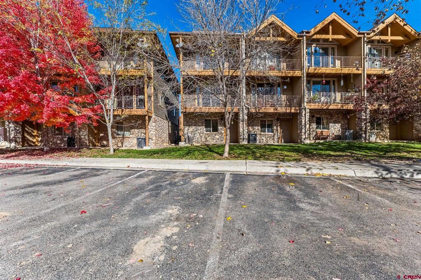
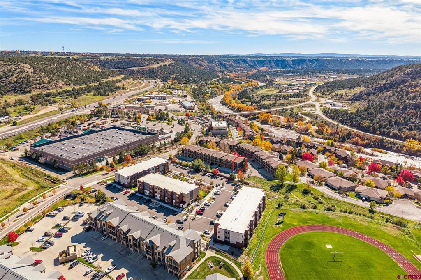
Enjoy easy Durango living in this coveted end unit townhome featuring two bedrooms and two and a half baths. Enter through the front door or the ground-level, two-car tandem garage. The main level includes a spacious kitchen with stainless steel appliances and lots of cabinet space plus a pantry that is open to the dining area as well as the living room. Two decks and a powder room are easily accessible. Upstairs, you'll find two ensuites, one with a full bathroom and one with a 3/4 bath. Both have tall ceilings, fans, and private decks. The laundry room is located on this level for added convenience. A bonus room with direct access to the back grass area on the ground level is (currently used as a bedroom) is ideal for a gym, office, art studio, or storage space. The Boulders at Escalante offers well maintained common areas, a playground, landscaping, and snow removal while being surrounded by the river trail, shopping, and restaurants. Downtown Durango is less than ten minutes away for more local amenities. Don't miss out on what this townhome offers as your low maintenance, lock-and-leave Durango basecamp.

2
beds

3
baths

1,440 Sq.Ft. LIVING AREA

871.2 Sq.Ft. lot

Features & Amenities

Interior

  • total bedrooms2
  • Total bathrooms3
  • full bathrooms2
  • half bathroom1
  • Laundry room Washer Hookup
  • Flooring Partially Carpeted, Tile
  • APPLIANCES Dryer, Dishwasher, Microwave, Oven, Range, Refrigerator, Washer
  • other interior Features Ceiling Fan(s), Main Level Primary

Area & Lot

  • Status For Sale
  • Living Area1,440 Sq.Ft.
  • Total Area1,700 Sq.Ft.
  • Lot Area871.2 Sq.Ft.
  • MLS® ID840131
  • TypeTownhouse
  • YEAR BUILT2005
  • NeighborhoodIn Town Durango
  • Elementary SchoolPark K-5
  • Middle SchoolEscalante 6-8
  • High SchoolDurango 9-12

Exterior

  • STORIES3
  • Garage Space2.0
  • water SourcePublic
  • utilitiesCellular Phone Reception, Electricity Available, Natural Gas Available, High Speed Internet Available
  • roofComposition
  • lot featuresCul-De-Sac
  • parkingAttached, Garage, Garage Door Opener
  • HEAT TYPEForced Air, Natural Gas
  • sewerPublic Sewer
  • SubstructureSlab
  • other exterior FeaturesDeck, Landscaping

Financial

  • Sales Price$649,000
  • HOA $270/mo
Max Hutcheson

Max Hutcheson

Mortgage Calculator

Estimate your monthly mortgage payment, including the principal and interest, property taxes, and HOA. Adjust the values to generate a more accurate rate.
All estimates are provided for informational purposes only. Actual amounts may vary.
$0,000 Your Payment 20 15 65
$0,000 Your Payment

In Town Durango

Explore

Work With Us

The Durango Team has decades of real estate experience in the Durango, Colorado area. Let us help you buy or sell your Southwest Colorado home.

Follow Us on Instagram