140 Cedar Ridge Way
140 Cedar Ridge Way
140 Cedar Ridge Way
140 Cedar Ridge Way
SEE ALL PHOTOS
140 Cedar Ridge Way
140 Cedar Ridge Way
140 Cedar Ridge Way
140 Cedar Ridge Way
Listed by with Wells Group Real Estate 970-769-7392
For Sale

140 Cedar Ridge Way

140 Cedar Ridge Way, Durango, CO 81301

$929,000
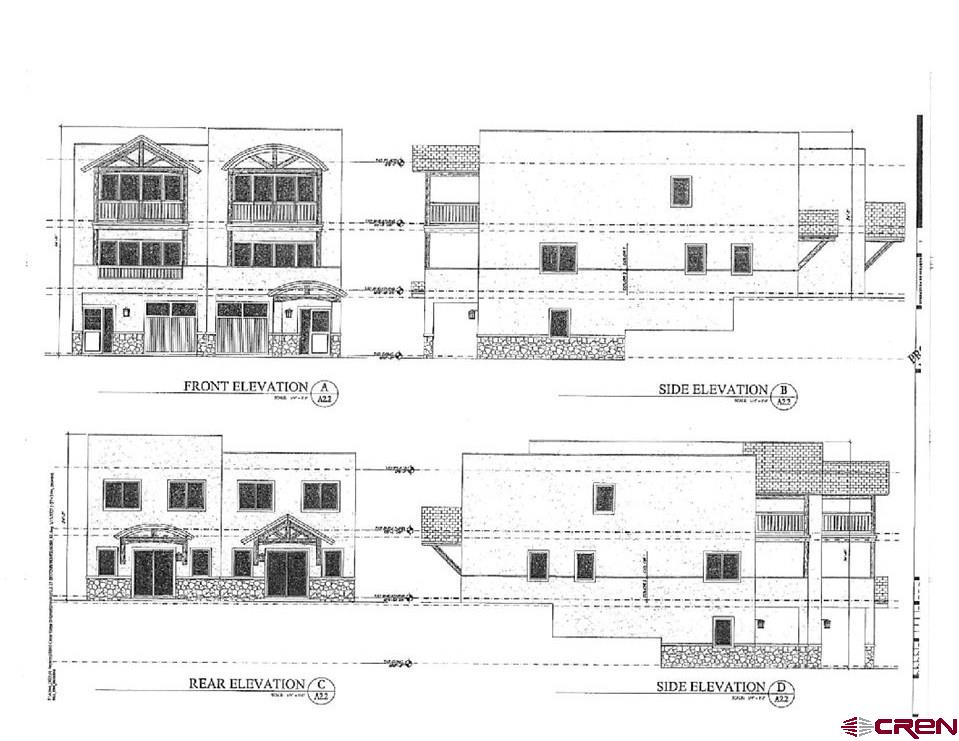
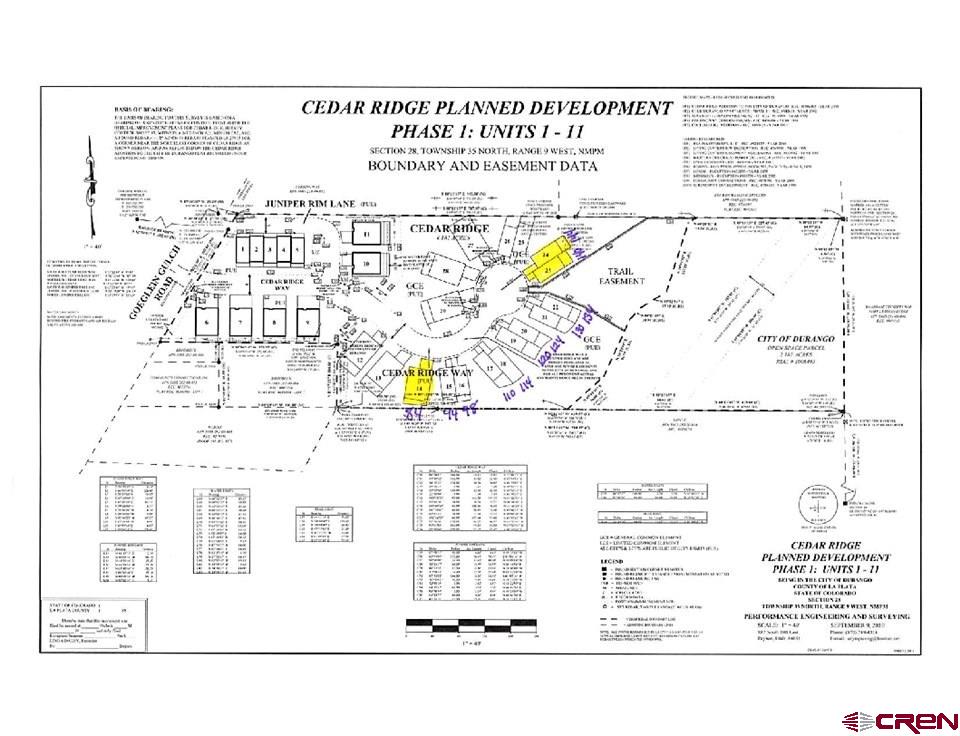
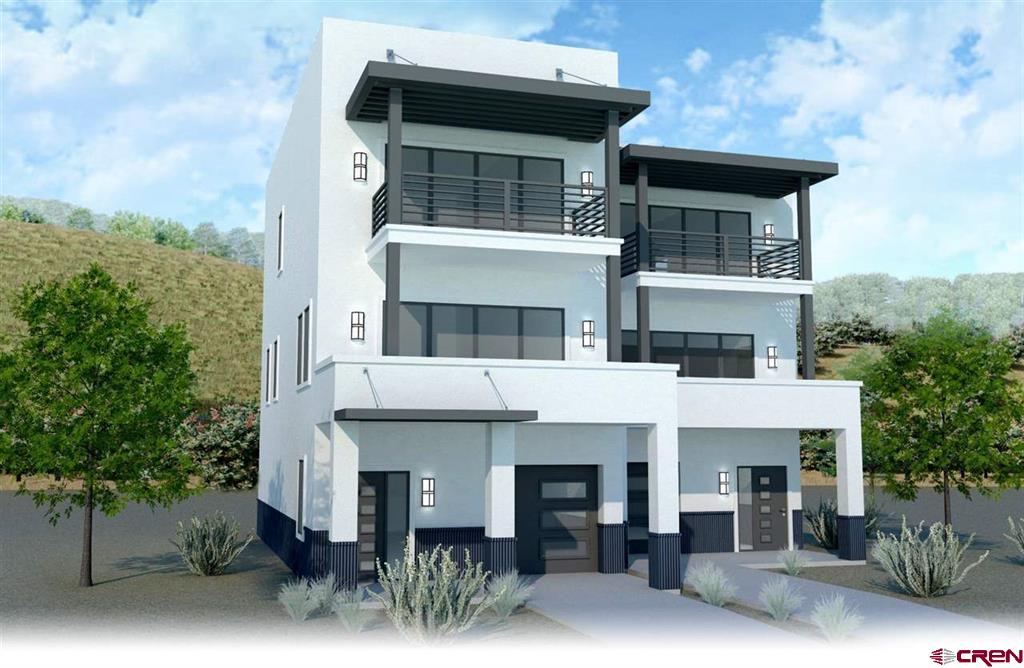
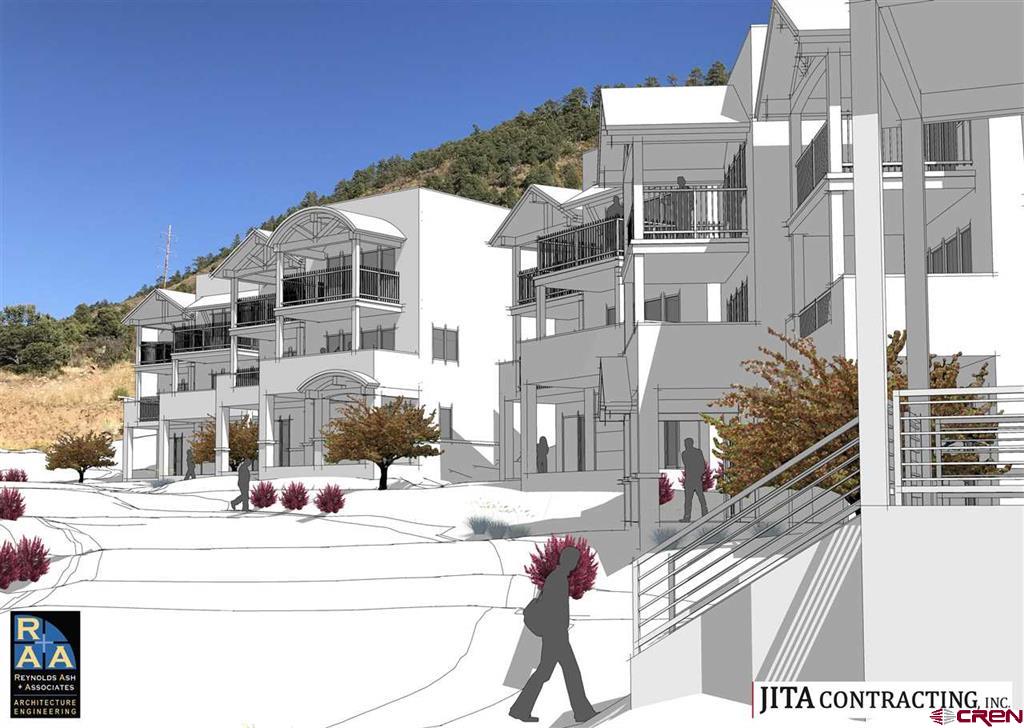
This townhome is ready to be built (the primary photo is a rendering, as construction has not started yet). Introducing the final phase of Cedar Ridge in Durango! This is the smaller of two townhome floor plans offered. Construction on this townhome will begin upon execution of a contract between the Builder and the Buyer. Once started, the townhome will be completed in approximately 9 months. The townhome will have an amazing layout, the main level features a large kitchen that opens to the living and dining room, a large covered deck off of the living room, and a powder room. The upstairs features 2 large bedrooms both with en-suite bathrooms, and a large covered deck off of the front bedroom. The townhome is filled with high end finishes: Engineered flooring throughout the main level, granite counter tops in the kitchen and bathrooms, tile backsplash in the kitchen, stainless steel appliances, tiled floors in the bathrooms, and a tiled walk in shower in the front bedroom. Additional items to note in the home: Two large covered decks, great trail access, attached 1 car garage, spacious kitchen, and walk-in closets in both bedrooms. The depiction of the site plans, building footprints, floor plans, elevations and renderings shown within the MLS are for illustration purposes only and are subject to revision by the seller.
2
beds

3
baths

1,781 Sq.Ft. LIVING AREA

740.52 Sq.Ft. lot

Features & Amenities

Interior

  • total bedrooms2
  • Total bathrooms3
  • full bathrooms2
  • half bathroom1
  • Flooring Hardwood, Partially Carpeted, Tile
  • APPLIANCES Dishwasher, Disposal, Gas Water Heater, Microwave, Oven, Range, Refrigerator

Area & Lot

  • Status For Sale
  • Living Area1,781 Sq.Ft.
  • Total Area1,781 Sq.Ft.
  • Lot Area740.52 Sq.Ft.
  • MLS® ID836860
  • TypeTownhouse
  • YEAR BUILT2026
  • NeighborhoodIn Town Durango
  • View DescriptionMountain(s)
  • Elementary SchoolPark K-5
  • Middle SchoolEscalante 6-8
  • High SchoolDurango 9-12

Exterior

  • Garage Space1.0
  • water SourcePublic
  • utilitiesCable Available, Electricity Available, Natural Gas Available, High Speed Internet Available
  • roofComposition
  • lot featuresAdjacent To Open Space
  • parkingAttached, Garage
  • HEAT TYPEForced Air, Natural Gas
  • sewerPublic Sewer

Financial

  • Sales Price$929,000
  • HOA $152/mo
Max Hutcheson

Max Hutcheson

Mortgage Calculator

Estimate your monthly mortgage payment, including the principal and interest, property taxes, and HOA. Adjust the values to generate a more accurate rate.
All estimates are provided for informational purposes only. Actual amounts may vary.
$0,000 Your Payment 20 15 65
$0,000 Your Payment

In Town Durango

Explore

Work With Us

The Durango Team has decades of real estate experience in the Durango, Colorado area. Let us help you buy or sell your Southwest Colorado home.

Follow Us on Instagram