71 Tanglewood Drive
71 Tanglewood Drive
71 Tanglewood Drive
71 Tanglewood Drive
71 Tanglewood Drive
71 Tanglewood Drive
71 Tanglewood Drive
71 Tanglewood Drive
71 Tanglewood Drive
71 Tanglewood Drive
71 Tanglewood Drive
71 Tanglewood Drive
71 Tanglewood Drive
71 Tanglewood Drive
71 Tanglewood Drive
71 Tanglewood Drive
71 Tanglewood Drive
71 Tanglewood Drive
71 Tanglewood Drive
71 Tanglewood Drive
71 Tanglewood Drive
71 Tanglewood Drive
71 Tanglewood Drive
71 Tanglewood Drive
71 Tanglewood Drive
71 Tanglewood Drive
71 Tanglewood Drive
71 Tanglewood Drive
71 Tanglewood Drive
71 Tanglewood Drive
71 Tanglewood Drive
71 Tanglewood Drive
71 Tanglewood Drive
71 Tanglewood Drive
71 Tanglewood Drive
71 Tanglewood Drive
71 Tanglewood Drive
71 Tanglewood Drive
71 Tanglewood Drive
71 Tanglewood Drive
71 Tanglewood Drive
71 Tanglewood Drive
71 Tanglewood Drive
71 Tanglewood Drive
71 Tanglewood Drive
SEE ALL PHOTOS
71 Tanglewood Drive
71 Tanglewood Drive
71 Tanglewood Drive
71 Tanglewood Drive
71 Tanglewood Drive
71 Tanglewood Drive
71 Tanglewood Drive
71 Tanglewood Drive
71 Tanglewood Drive
71 Tanglewood Drive
71 Tanglewood Drive
71 Tanglewood Drive
71 Tanglewood Drive
71 Tanglewood Drive
71 Tanglewood Drive
71 Tanglewood Drive
71 Tanglewood Drive
71 Tanglewood Drive
71 Tanglewood Drive
71 Tanglewood Drive
71 Tanglewood Drive
71 Tanglewood Drive
71 Tanglewood Drive
71 Tanglewood Drive
71 Tanglewood Drive
71 Tanglewood Drive
71 Tanglewood Drive
71 Tanglewood Drive
71 Tanglewood Drive
71 Tanglewood Drive
71 Tanglewood Drive
71 Tanglewood Drive
71 Tanglewood Drive
71 Tanglewood Drive
71 Tanglewood Drive
71 Tanglewood Drive
71 Tanglewood Drive
71 Tanglewood Drive
71 Tanglewood Drive
71 Tanglewood Drive
71 Tanglewood Drive
71 Tanglewood Drive
71 Tanglewood Drive
71 Tanglewood Drive
71 Tanglewood Drive
Listed by with Wells Group Real Estate 970-769-7392
For Sale

71 Tanglewood Drive

71 Tanglewood Drive, Durango, CO 81301

$2,495,000
View Virtual Tour
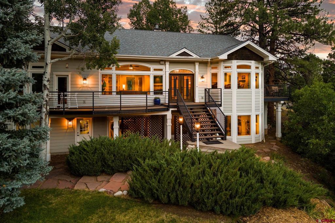
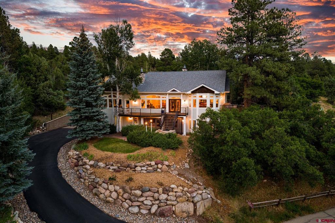
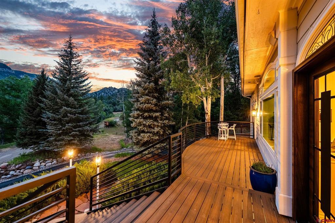
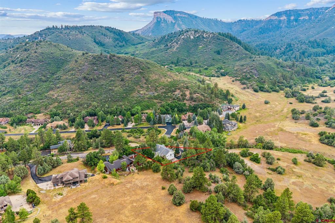
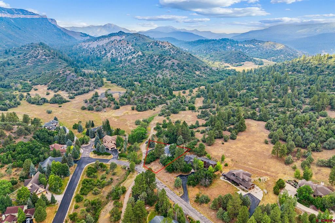
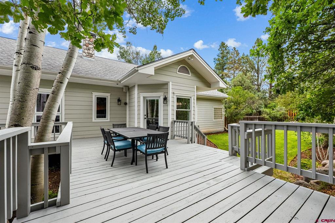
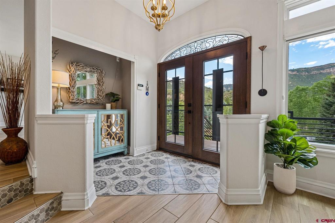
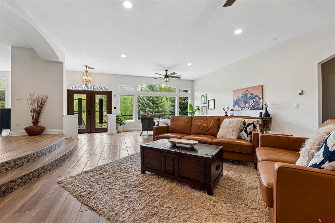
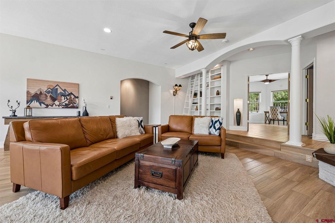
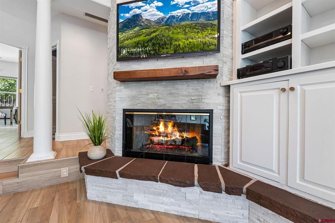
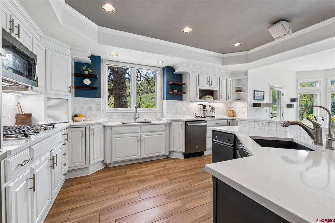
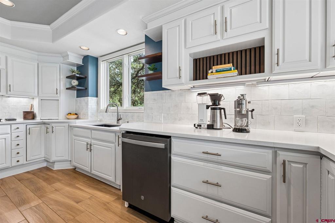
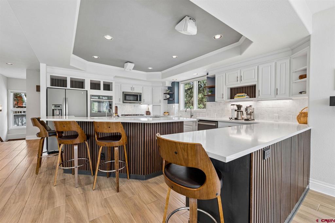
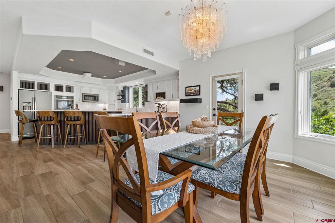
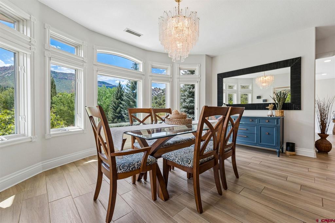
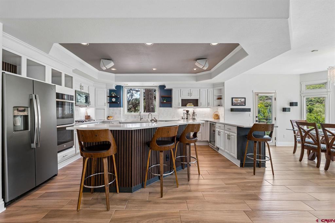
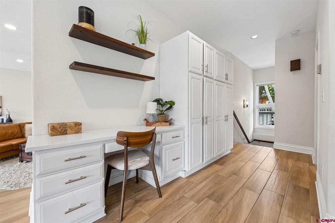
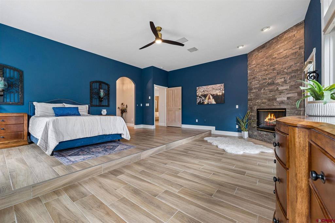
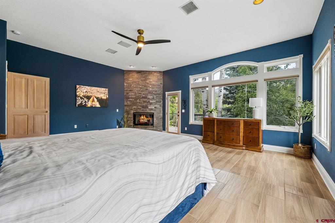
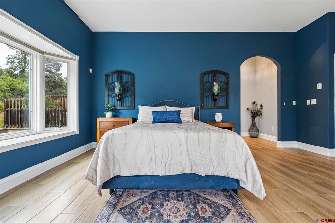
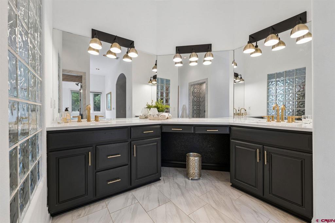
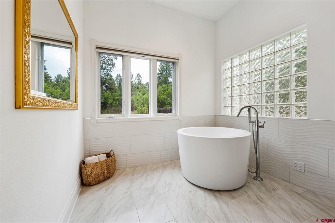
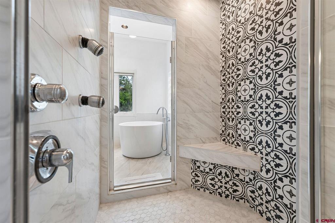
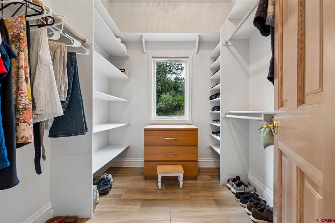
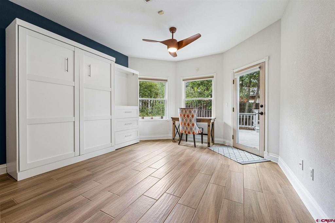
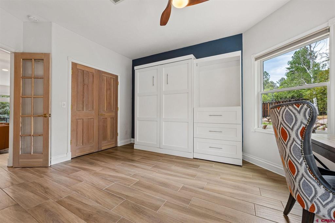
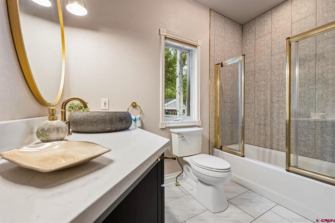
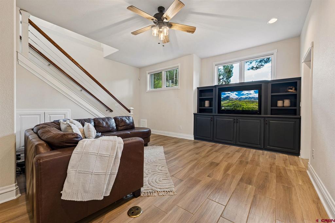
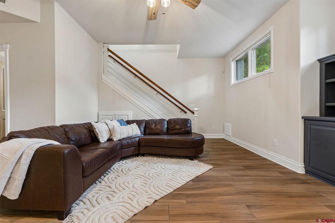
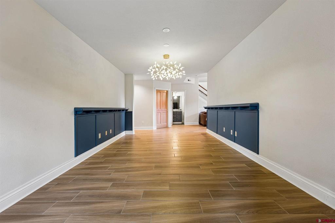
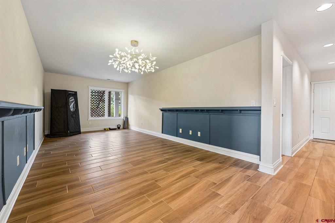
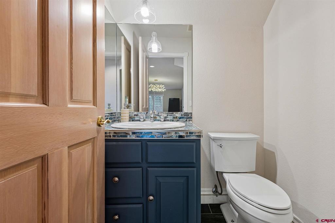
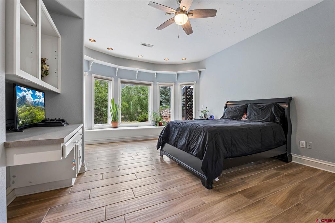
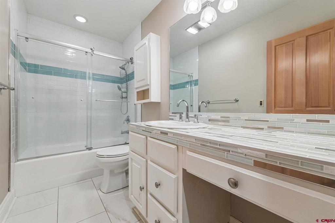
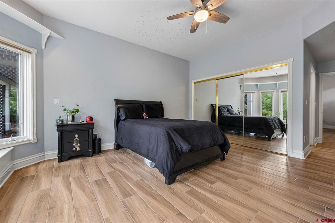
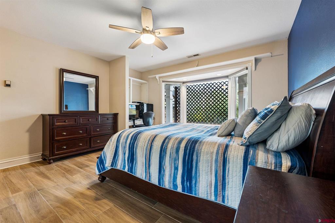
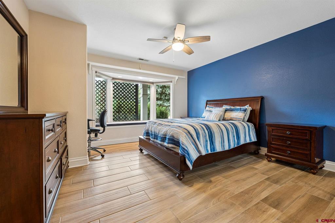
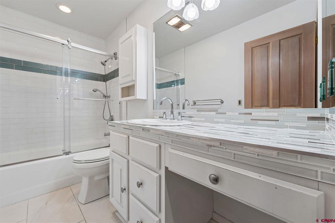
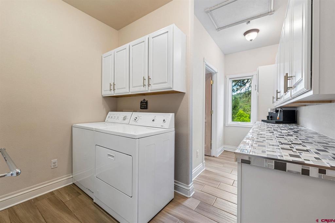
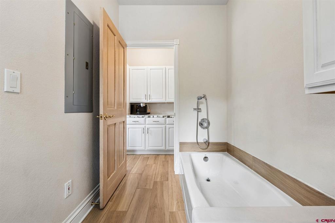
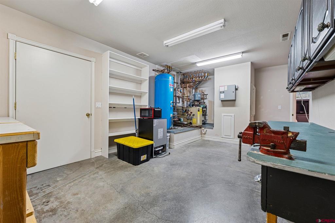
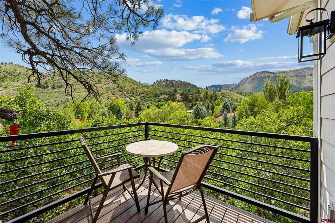
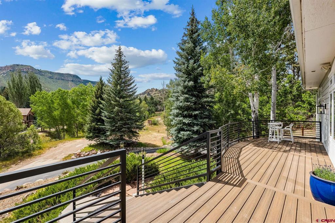
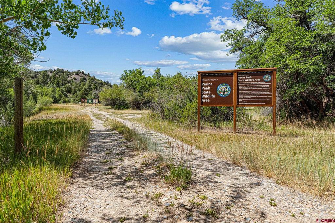
Designer inspired, fully remodeled turnkey home in Rockridge, a highly sought after community just minutes from downtown Durango! The moment you drive up to this stunning home, over looking Perins Peak, you will feel the warm and inviting entrance. Newly installed Trex decking, metal railings and gorgeous front door. Upon entering the home, the luxury details flow with the layout of the floor plan. The large and open kitchen is newly remodeled featuring quartz countertops, GE slate appliances (including a built-in wine fridge), and tile backsplash with warm wood finishes. The upgraded wood-look tile is modern, welcoming, and very efficient with the radiant in-floor heating system. The primary bedroom has great views of the Perins Peak State Wildlife Area, a beautiful gas fireplace, and plenty of room to create an additional lounge space to cozy up by the fireplace. The five piece primary bathroom features a walk-in tile shower (with three shower heads), a Japanese soaking tub, double vanity, and a large walk in closet. An additional bedroom is located off the main living area and a built-in Murphy bed allows it to function perfectly as a home office and guest room. Downstairs has also been fully remodeled with tile throughout and includes two large bedrooms (both with modern, full en-suite bathrooms), a spacious media room, a game room/workout area, a powder room, and a large bonus shop/hobby room all with access to the oversized three-car garage. Additionally, this home features a large laundry room with a utility sink and dog wash, a brand new air conditioning system including compressor and condenser, built-in stereo surround sound, and a dumbwaiter to get your groceries up to the kitchen. The views surrounding the home are truly magical. Enjoy the sunset over Perins Peak State Wildlife Area from your front deck or enjoy the private large backyard, with newly refinished deck, expansive flower gardens, covered concrete area for a hot tub or storage, privacy fencing, and a separate dog run. Ride your bike to downtown or access numerous trails right out of your front door. If you are looking for an elevated space, privacy, access to open space just outside your front door, plus with the convenience of in-town living, this home is a must-see.

4
beds

5
baths

4,512 Sq.Ft. LIVING AREA

0.54 Acres lot

Features & Amenities

Interior

  • total bedrooms4
  • Total bathrooms5
  • full bathrooms4
  • half bathroom1
  • Flooring Tile
  • Fireplace Bedroom, Living Room
  • other interior Features Breakfast Bar, Separate/Formal Dining Room, Kitchen Island, Main Level Primary

Area & Lot

  • Status For Sale
  • Living Area4,512 Sq.Ft.
  • Total Area4,512 Sq.Ft.
  • Lot Area0.54 Acres
  • MLS® ID837058
  • TypeResidential
  • YEAR BUILT1996
  • NeighborhoodIn Town Durango
  • View DescriptionMountain(s), Valley
  • Elementary SchoolNeedham K-5
  • Middle SchoolMiller 6-8
  • High SchoolDurango 9-12

Exterior

  • Garage Space3.0
  • water SourcePublic
  • utilitiesElectricity Available, Natural Gas Available, High Speed Internet Available
  • roofComposition
  • lot featuresAdjacent To Public Land, Backs to Greenbelt/Park
  • parkingAttached, Garage
  • HEAT TYPENatural Gas, Radiant Floor
  • AIR CONDITIONINGCentral Air
  • sewerPublic Sewer

Financial

  • Sales Price$2,495,000
  • Real Estate Tax $4,241/yr
  • HOA $399
Max Hutcheson

Max Hutcheson

Mortgage Calculator

Estimate your monthly mortgage payment, including the principal and interest, property taxes, and HOA. Adjust the values to generate a more accurate rate.
All estimates are provided for informational purposes only. Actual amounts may vary.
$0,000 Your Payment 20 15 65
$0,000 Your Payment

In Town Durango

Explore

Work With Us

The Durango Team has decades of real estate experience in the Durango, Colorado area. Let us help you buy or sell your Southwest Colorado home.

Follow Us on Instagram